×

Pet Policy

We’re eager to welcome your dogs and cats to our Portland luxury apartments, with a maximum of two pets per home. 

  • Upon leasing, we require a fully-refundable one-time pet deposit of $300 per pet.
  • Our monthly fee per pet is $40. 

We love dogs of all sizes and have no weight restrictions in place. Inquire with our leasing team for full breed restrictions.

  • Amenities
  • Home
  • Floor Plans Expand Floor Plans
  • Gallery
  • Neighborhood
  • Residents
  • Contact
Find Your Home
Book a Tour Virtual Tours
  • All Floor Plans
  • Studio Homes
  • One Bedroom Homes
  • Two Bedroom Homes
Reveal Apartments Logo
  • Amenities
  • Home
  • Floor Plans Expand Floor Plans
  • Gallery
  • Neighborhood
  • Residents
  • Contact
  • All Floor Plans
  • Studio Homes
  • One Bedroom Homes
  • Two Bedroom Homes
Find Your Home
  • 1411 NW Quimby Street | Portland, OR 97209
  • Call us at (888) 644-6554
  • Virtual Tours
  • Book a Tour
Reveal Apartments Logo
Find Your Home Right Arrow
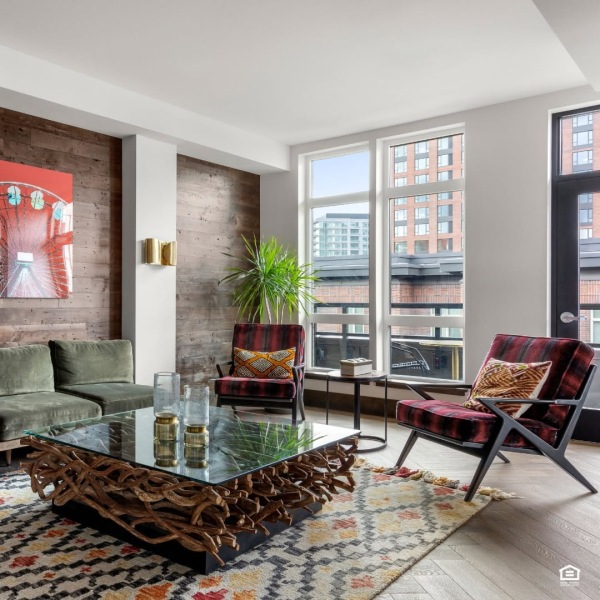
a living room with a large window

Two Bedroom Homes

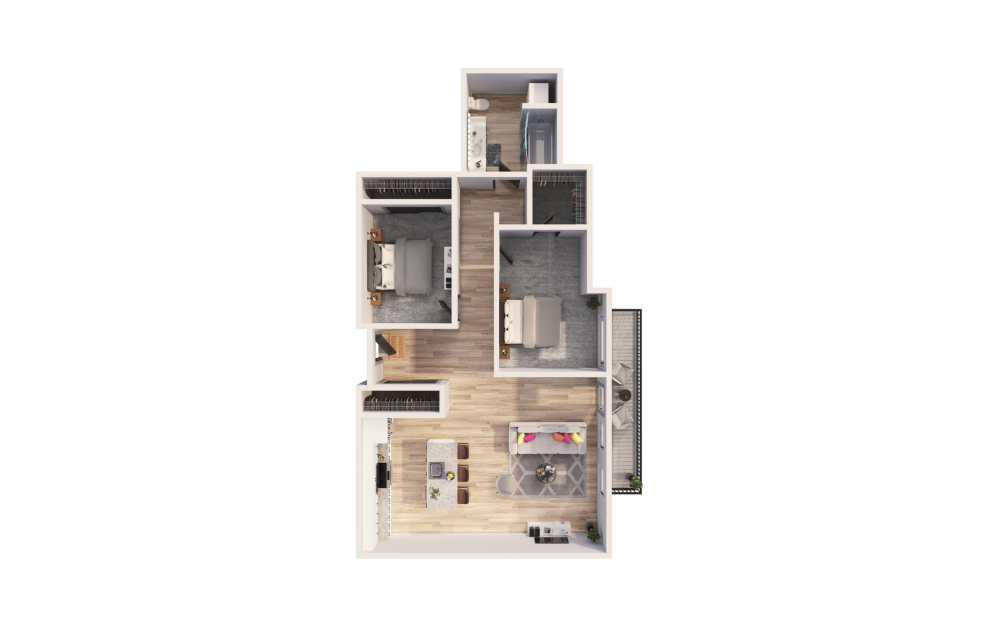
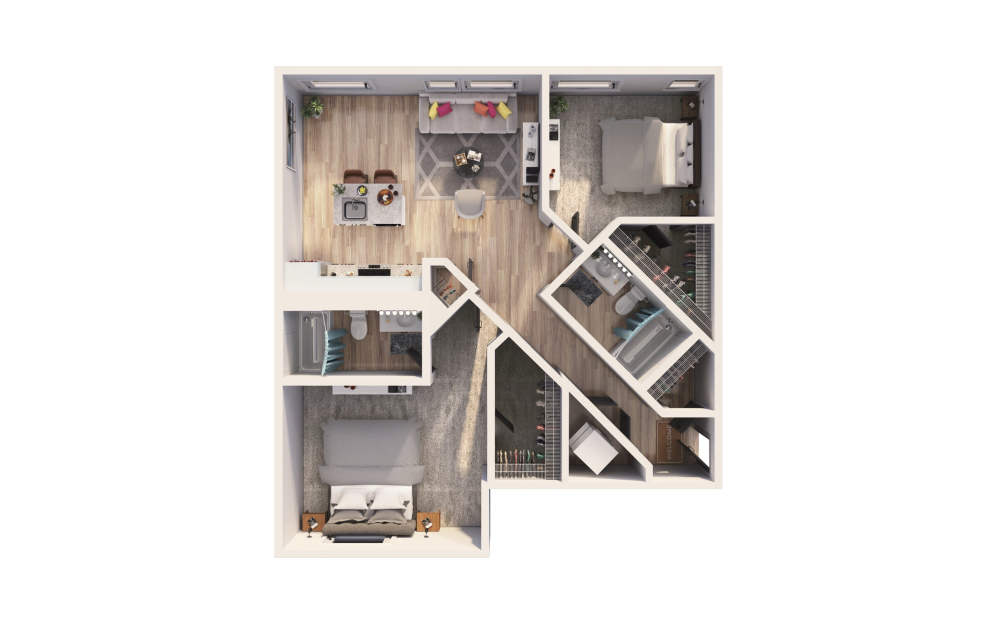
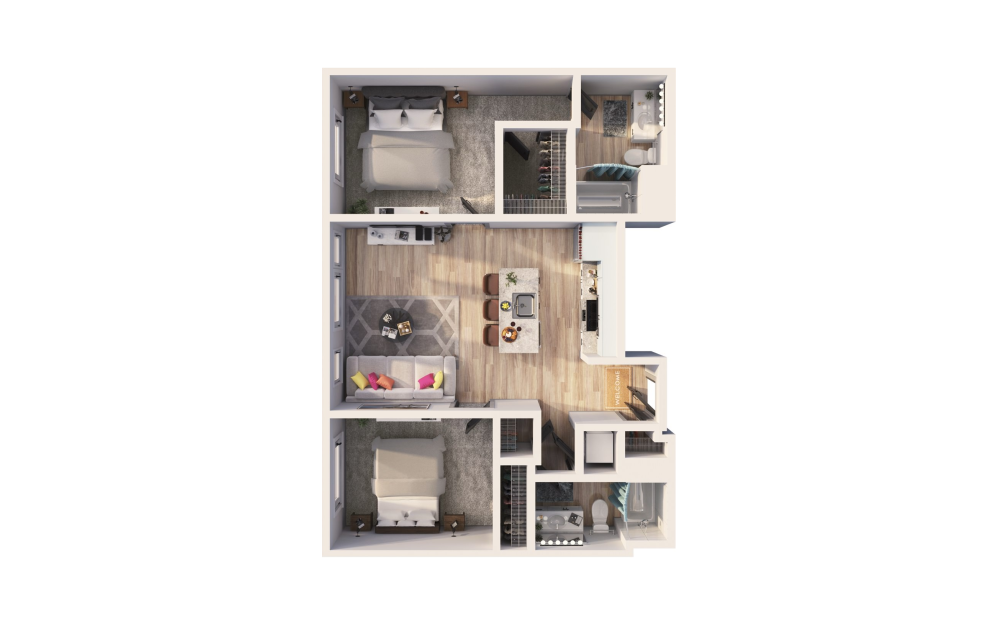
B2B - 2 bedroom floor plan layout with 2 bathrooms and 901 square feet

Virtual Tour

View Floor Plan

B2B

2 bed2 bath901 sq. ft.
Contact Us
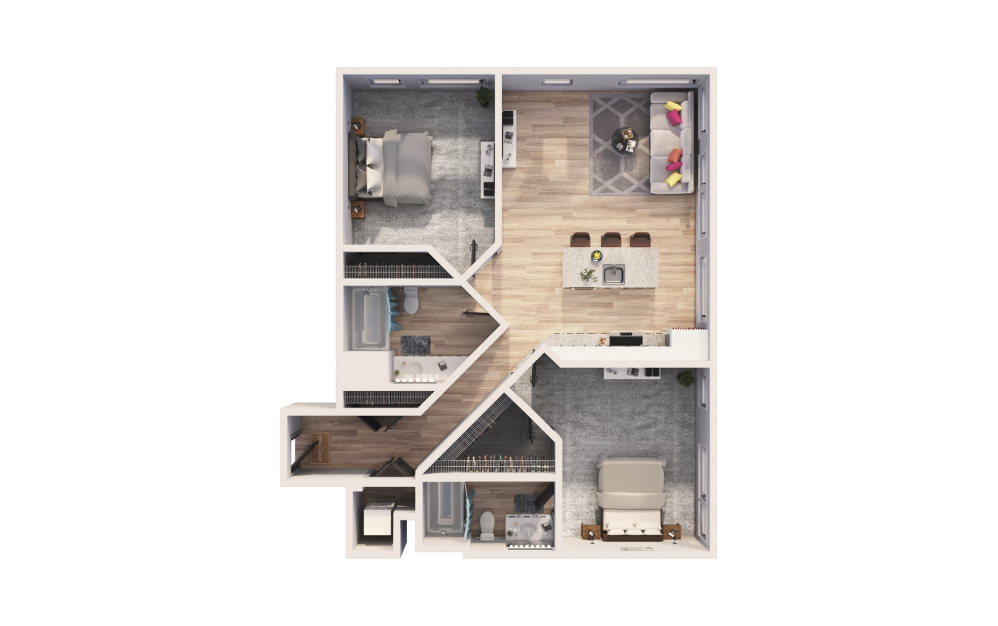
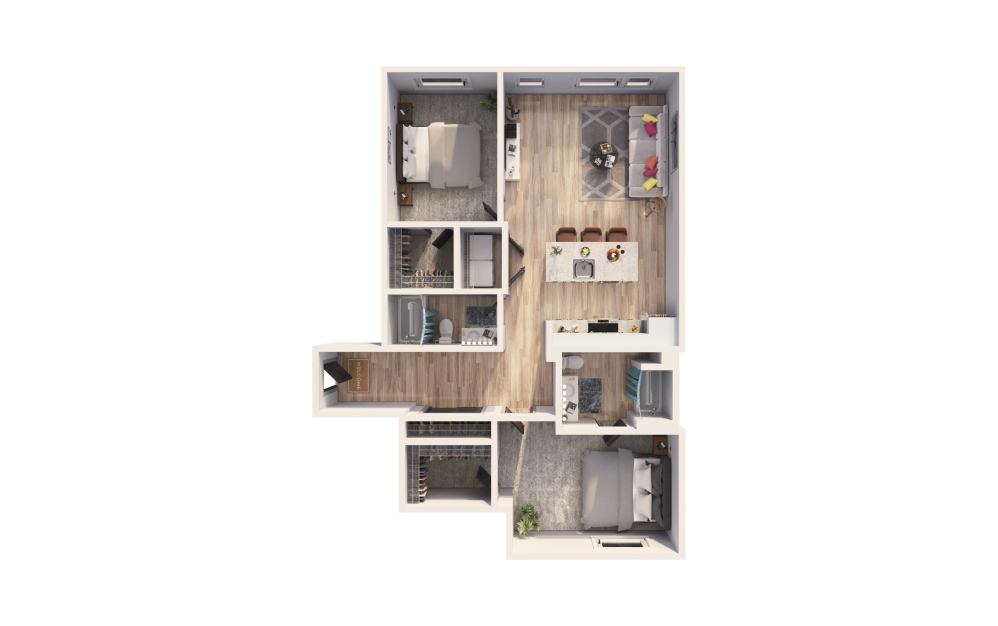
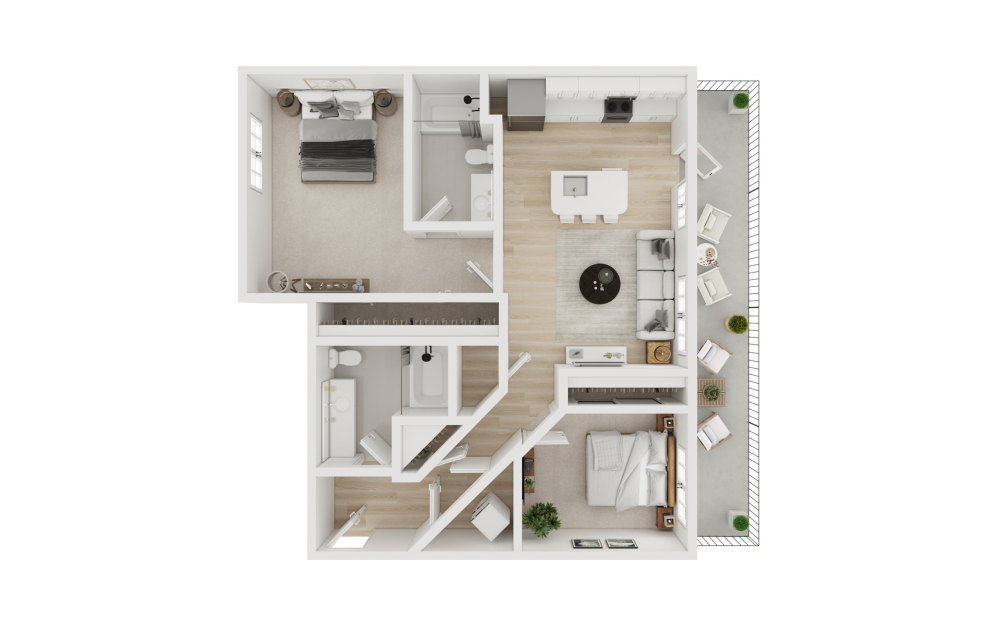
B2C - 2 bedroom floor plan layout with 2 bathrooms and 943 square feet

Virtual Tour

View Floor Plan

B2C

2 bed2 bath943 sq. ft.

Contact Us
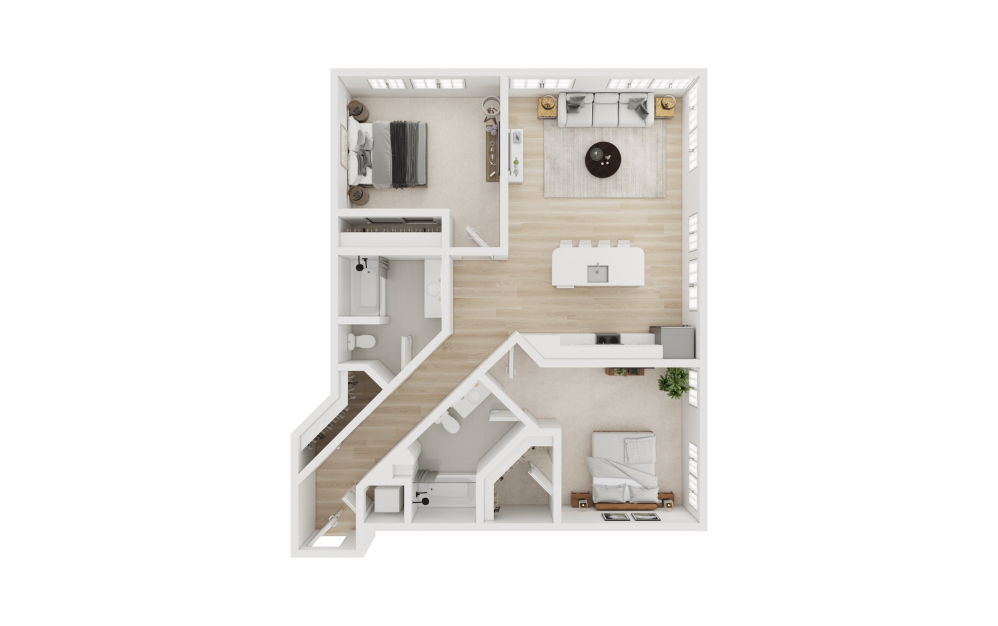
B2A - 2 bedroom floor plan layout with 1 bathroom and 965 - 979 square feet
View Floor Plan

B2A

2 bed1 bath965 - 979 sq. ft.

Starting at $2,135
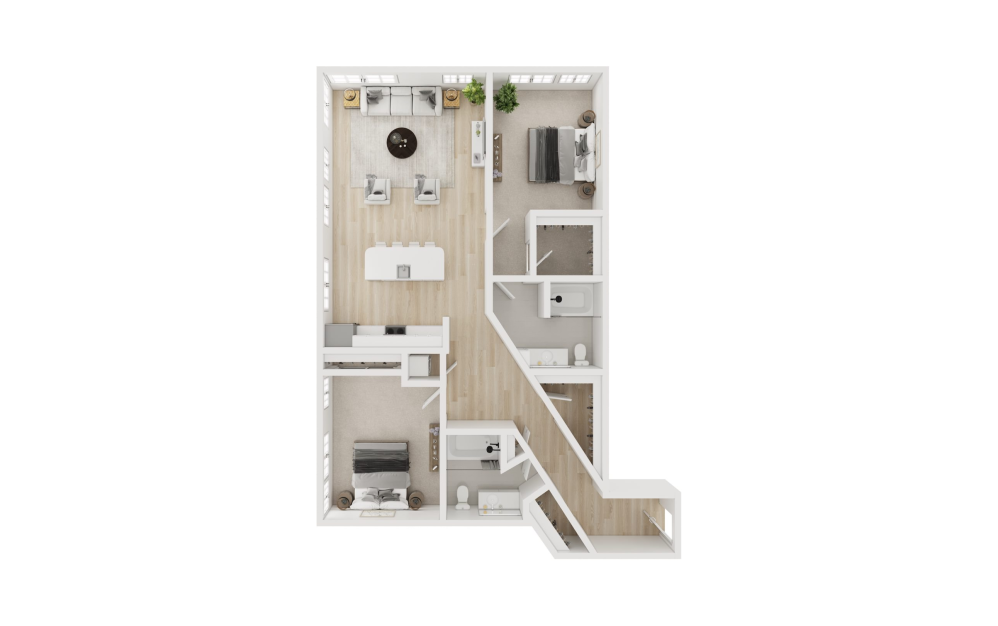
B2D - 2 bedroom floor plan layout with 2 bathrooms and 1034 square feet
View Floor Plan

B2D

2 bed2 bath1034 sq. ft.

Contact Us

Virtual Tour

B2E - 2 bedroom floor plan layout with 2 bathrooms and 1116 square feet
View Floor Plan

B2E

2 bed2 bath1116 sq. ft.

Contact Us

Virtual Tour

B2F - 2 bedroom floor plan layout with 2 bathrooms and 1125 - 1126 square feet

Virtual Tour

View Floor Plan

B2F

2 bed2 bath1125 - 1126 sq. ft.

Contact Us
B2G - 2 bedroom floor plan layout with 2 bathrooms and 1132 square feet

Virtual Tour

View Floor Plan

B2G

2 bed2 bath1132 sq. ft.

Contact Us
B2H - 2 bedroom floor plan layout with 2 bathrooms and 1194 - 1197 square feet

Virtual Tour

View Floor Plan

B2H

2 bed2 bath1194 - 1197 sq. ft.

Starting at $2,649

*Patios/Balconies are on select units* Floor plans are artist’s rendering. All dimensions are approximate. Actual product and specifications may vary in dimension or detail. Not all features are available in every rental home. Prices and availability are subject to change. Please see a representative for details.

Designed for modern luxury.

Contact Us Right Arrow Icon Book a Tour Right Arrow Icon

Follow Us
on Instagram

Instagram Icon revealapartmentsportland

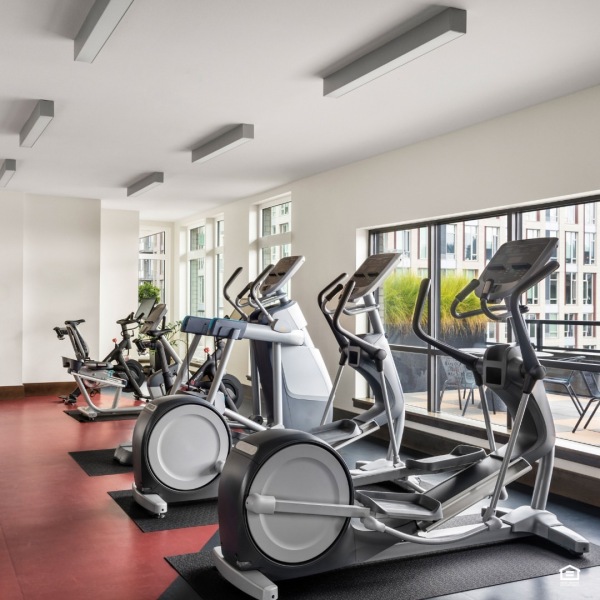
a picture of a person playing bingo living room with a table and chairs a fitness center with exercise equipment review of Reveal Apartments
Find Your Home Book a Tour

Reveal Apartments

1411 NW Quimby Street
Portland, OR 97209
Call us at (888) 644-6554
Pet Policy
  • Amenities
  • Home
  • Floor Plans Expand Floor Plans
  • Gallery
  • Neighborhood
  • Residents
  • Contact
  • All Floor Plans
  • Studio Homes
  • One Bedroom Homes
  • Two Bedroom Homes
  • © Copyright 2026 Reveal Apartments. All Rights Reserved.

  • Privacy Policy
  • Equal Housing
  • Terms & Conditions
  • Cookie Preferences
  • Broker Licenses & Disclosures
  • Site Map